.jpg)
As new home design trends continue to shift toward flexibility, today’s homebuyers are looking for spaces that can do more. Instead of single-purpose rooms, buyers want flexible floor plans, multipurpose rooms, smart storage, and modern home features that adapt to busy schedules, growing families, work-from-home needs, hobbies, and everyday life.
That is where flex rooms come in.
A home office today might become a playroom later. A finished lower level might double as a workout space. A spare bedroom might serve as a guest room, hobby room, or quiet retreat. With the right design, these spaces can evolve as your life changes.
That flexibility is one of the biggest advantages of building new.
What Is a Flex Room?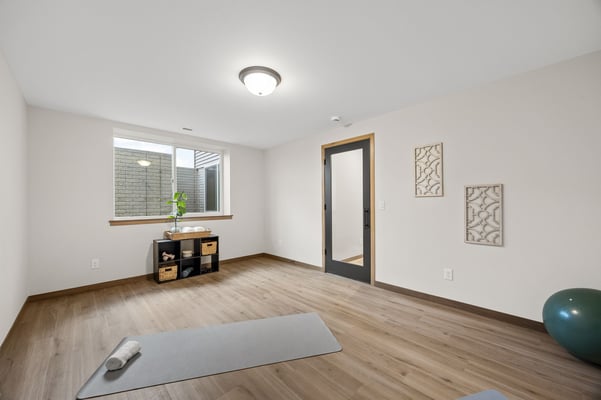
A flex room is any space in the home that can serve more than one purpose. It is designed with adaptability in mind, giving homeowners options as their needs change.
Flex rooms can look different from home to home. For some families, it might be a front room used as a home office. For others, it might be a loft, lower-level rec room, spare bedroom, or bonus area that can shift depending on the season of life.
The goal is simple: make every square foot work harder.
Flex Room Ideas for Everyday Living
One of the best parts of a flex room is that it does not have to be limited to one use. With the right layout, storage, lighting, and furniture, these spaces can support a variety of everyday needs.
Common flex room ideas include:
- A home office that can also work as a guest room
- A finished lower level used for entertaining, workouts, or kids’ space
- A loft area that becomes a study zone, reading nook, or media room
- A spare bedroom used for hobbies, storage, or overnight guests
- A drop zone that keeps backpacks, shoes, coats, and everyday items organized
- An open dining area that supports meals, homework, hosting, or game nights
Flexible spaces are especially helpful because they can change with you. What works for your household today may look different a few years from now, and a flex room gives you more options without needing to move or remodel.
Why Eastern Iowa Homebuyers Want Flexible Floor Plans
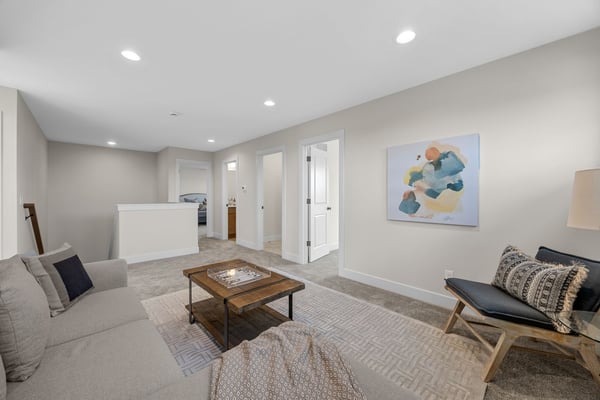
Life does not always fit neatly into single-purpose rooms. Families grow, schedules change, work routines shift, and the way people spend time at home evolves.
That is why flexible floor plans have become such an important part of new home design. Homebuyers want rooms that feel useful now, but can also change with them over time. It is one of the reasons flexible floor plans continue to show up in conversations around new construction trends and the modern home features buyers want most.
A formal dining room might not be a priority for every household, but a space that can serve as a dining area, homework station, or hosting area adds everyday value. A dedicated home office may be important today, but in a few years, that same room could become a nursery, guest space, or hobby room.
Flexible spaces give homeowners more room to live the way they actually live.
Multipurpose Rooms vs. Single-Purpose Rooms
Single-purpose rooms are designed for one specific use. While that can work well in some homes, it may also limit how often a space is used.
A multipurpose room gives homeowners more flexibility. Instead of having a room that only works for formal dining, occasional guests, or storage, the space can shift based on the household’s needs.
A guest room can also function as a home office. A lower-level rec room can become a workout area. A dining space can support homework or remote work. A bonus room can become a playroom, media room, or hobby space.
The benefit is not just having more space. It is having space that is easier to use every day.
Finished Lower Levels That Do More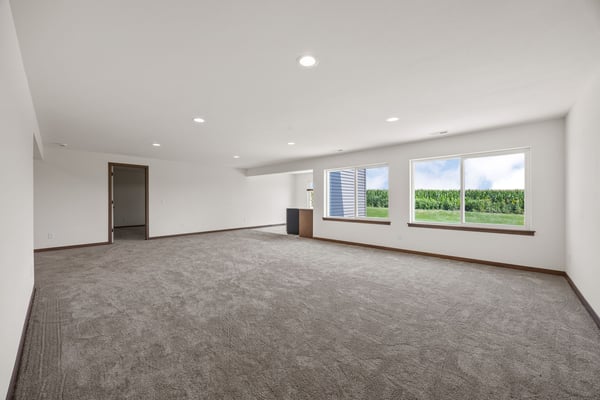
Finished lower levels are one of the best examples of flexible living. Instead of serving just one purpose, they can become some of the most adaptable spaces in the home.
A finished lower level might include room for a rec room, guest suite, home gym, kids’ hangout area, media room, wet bar, entertaining space, or extra storage.
For many homeowners, the lower level becomes the space that changes the most over time. It can start as a playroom, become a teen hangout, transition into an entertainment area, or offer extra room for visiting family and friends.
That kind of flexibility adds long-term value to a home.
New Construction Floor Plans in Cedar Rapids and Cedar Falls
At Skogman Homes, flexible living is built into many of our popular floor plans. Some plans include dedicated flex rooms on the main level or second floor, while others offer optional lower-level spaces that can be finished or personalized around the way you live.
Popular Skogman Homes floor plans with flexible space options include The Alder, The Lewis, The Clearwater, The Garnett, The Woodridge, and The Craftsman.
Depending on the floor plan, these spaces can become a home office, playroom, guest space, study area, hobby room, workout space, or additional living area. Choosing a floor plan with flexible space gives you more ways to make your home fit your life from the beginning.
Find a floor plan that fits the way you live in the [Cedar Rapids and Marion area] or [Cedar Falls and Waterloo area].
Build a Home That Fits the Way You Live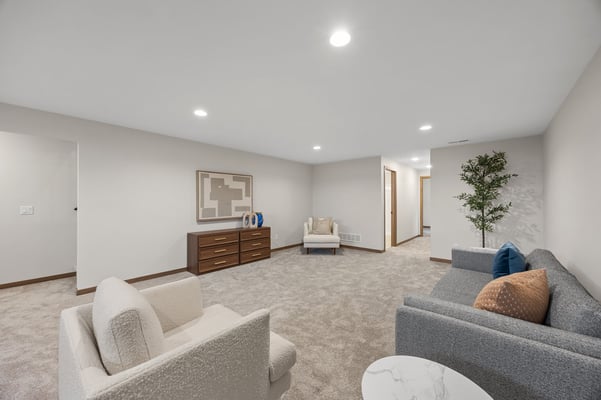
One of the biggest benefits of building a new home is the ability to think ahead. Your home should work for the way you live now, but it should also support the way your life may change in the future.
At Skogman Homes, we know every buyer uses their home a little differently. That is why thoughtful floor plans, open-concept living, finished lower-level options, smart storage, and adaptable spaces are all part of designing new construction homes for real life.
Whether you are looking for a dedicated office, a lower-level rec room, a guest space, a kids’ area, or a home that can change with your needs, building new gives you the opportunity to create a space that works for more than one season of life.
Flex rooms are not just a design trend. They are a smarter way to think about home.
View move-in ready homes in the [Cedar Rapids and Marion area] or [Cedar Falls and Waterloo area].
Explore communities in the [Cedar Rapids and Marion area] or [Cedar Falls and Waterloo area].
View floor plans in the [Cedar Rapids and Marion area] or [Cedar Falls and Waterloo area].
Frequently Asked Questions About Flex Rooms
What is a flex room in a new home?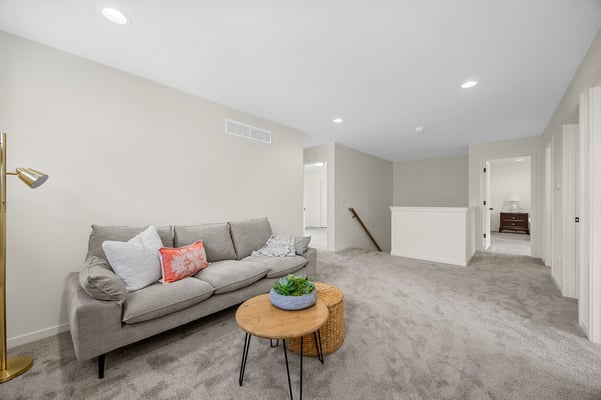
A flex room is a space that can serve more than one purpose. It might be used as a home office, guest room, playroom, hobby room, workout area, or quiet retreat depending on the homeowner’s needs.
How can you use a flex room?
Common flex room ideas include home offices, guest rooms, playrooms, study areas, craft rooms, home gyms, media rooms, and extra storage. The best use depends on your household, schedule, and stage of life.
Why are flexible floor plans popular with homebuyers?
Flexible floor plans are popular because they give homeowners more options. Instead of being limited to single-purpose rooms, buyers can use spaces in ways that fit their daily routines and adjust those spaces as their needs change.
Are finished lower levels good flexible spaces?
Yes. Finished lower levels are great flexible spaces because they can be used for entertaining, kids’ areas, guest suites, home gyms, media rooms, wet bars, storage, or a combination of uses.
Why are flex rooms important in new construction homes?
Flex rooms are important in new construction homes because they allow buyers to think beyond how they live today. As work, family, hobbies, and routines change, flexible spaces help the home continue to function well over time.